
Open 24 hours, 7 days a week
FREE estimates and FREE diagnosis
Airflow Troubleshooting
Cold Spots in Rooms?
Specific room always cold or hot? Usually airflow distribution + insulation. CAC1819196.
One room always colder or hotter? It is usually the duct run, the return air or the insulation, not the AC. We find which with a FREE diagnosis.
Home Therapist serves Tampa Bay, Florida. In the area? FREE estimates and FREE diagnosis.
- Licensed CAC1819196 & CFC1431159
- 4.8 stars from 1,398 reviews
- Background-checked, drug-tested techs
- Hablamos español
At a glance
- Usual causes
- A leaking or crushed duct run, no return air, insulation gaps, afternoon sun
- Rooms hit most
- Bonus rooms over the garage, corner rooms, west-facing rooms
- Airflow test
- Hold tissue under each vent; a weak flap means low airflow
- Return-starved test
- The AC short-cycles with the door closed, runs steady with it open
- Do not
- Close vents in other rooms; it raises static pressure and strains the blower
- Add a return
- $299 to $499 installed
- Zoning retrofit
- $2,500 to $4,500
- Bonus room fix
- A single-zone ductless mini split

Reviewed by Richard Morales, Co-Owner & FL Class B Air Conditioning Contractor (FL license CAC1819196)
One Room Is Cold, Rest Are Fine (Single-Room Diagnostic)
When one room in your Tampa home runs colder than the rest while your main living areas stay comfortable, you are dealing with a localized airflow, insulation, or load-balance issue, not a broken AC. Our techs see the same four culprits repeat across Tampa Bay tract homes, and most have nothing to do with the condenser outside.
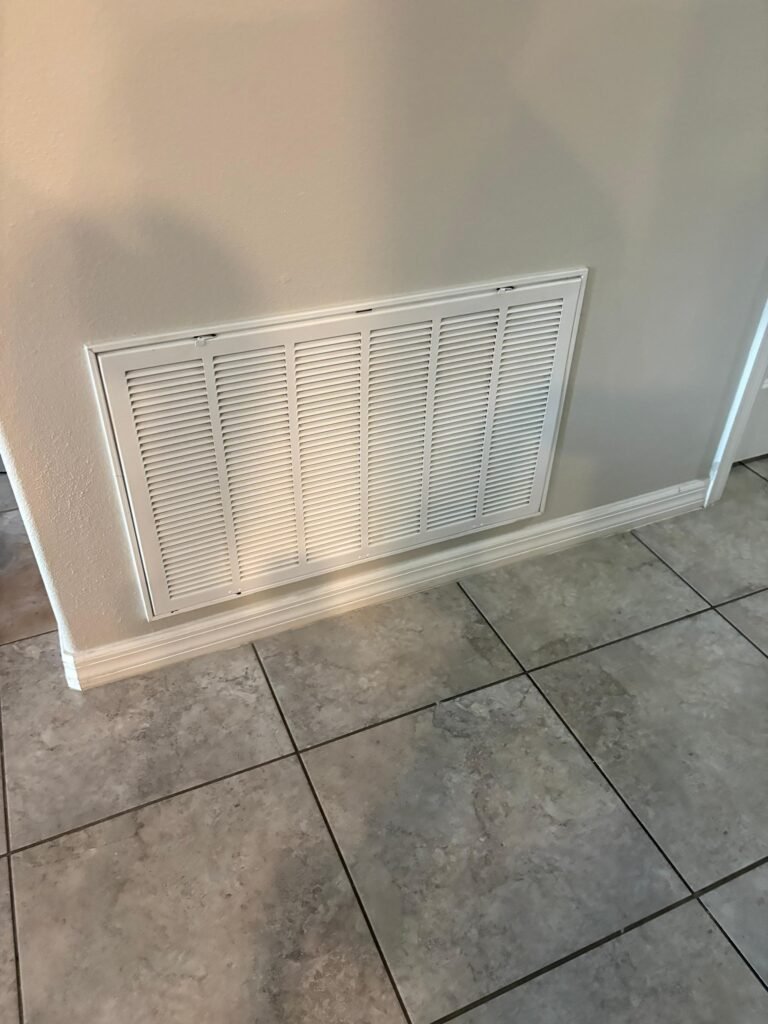
The Four Usual Suspects
- Corner rooms with exterior walls on two sides. Two walls of concrete block exposed to outdoor heat means double the thermal conduction. If that corner also faces south or west, you are fighting radiant load plus conductive load at the same time.
- Bonus rooms above the garage. This is the Tampa tract-home classic. The garage ceiling is almost always uninsulated, the room is served by a single long duct run from the air handler, and there is usually no return grille at all. These rooms routinely run 10 degrees warmer in summer and 8 degrees colder in winter than the main house.
- West-facing rooms. Tampa gets brutal afternoon sun from May through September. A west-facing bedroom with standard builder-grade windows absorbs heat from roughly 2 PM to 7 PM, and interior temps swing 5 to 8 degrees above neighboring rooms during those hours.
- Return-starved rooms. The supply vent is blowing cold or hot air just fine, but there is no return path. Air gets pushed in, pressurizes the room against a closed door, and the AC short-cycles because it cannot move air through the zone.
Why Tampa Construction Makes It Worse
Concrete block and stucco walls are thermal mass sponges. They absorb heat all afternoon, then radiate it into your rooms well into the evening, long after sundown. A west-facing block wall can still be pushing heat into your bedroom at 9 PM when you are trying to sleep. Combine that with Florida’s stick-built second floors (wood framing, minimal insulation, tile or shingle roof baking at 160 degrees) and you get the uneven comfort patterns every Tampa homeowner recognizes. Our FREE diagnosis includes thermal camera checks on suspected walls so you know exactly where heat is entering.
DIY Airflow Test You Can Do in 10 Minutes
Before you call anyone, run these three quick tests. They will tell you whether the issue is airflow, load, or both.
Test 1: Tissue Paper Flap
Tear a small strip of tissue paper. Hold it 6 inches below each supply vent in the house, one at a time. In a healthy room, the tissue should flap energetically and stay pulled toward the ceiling. In the cold (or hot) room, compare the flap strength. Weak flap means low airflow from an undersized duct, a crushed flex line, or a leak.
Test 2: Door Closed vs. Open
With the AC running, close the problem room’s door. Listen to your outdoor unit for the next 10 minutes. If it short-cycles (turns on and off more than once) when the door closes but runs steady with the door open, the room is return-starved.
Test 3: Time-to-Temp
At noon on a sunny day, note the thermostat reading and the problem room’s temperature using a separate thermometer. Set the thermostat 5 degrees lower. Wait 30 minutes. Working rooms should drop 3 to 4 degrees. If your cold room matches the working rooms, you have a load problem (insulation, sun, or thermal mass). If it does not match, you have an airflow problem.
The “Close the Unused Vents” Myth
This is the most common DIY mistake in Tampa. The logic seems reasonable: close vents in guest rooms to push more air to the cold room. It does not work, and it damages your system.
When you close supply vents, static pressure across the blower rises sharply. Your blower motor was sized for the full duct system carrying design airflow. Cut that airflow, and the motor strains against the back pressure, running hotter, drawing more amps, and shortening its lifespan. Duct leakage actually increases because the higher pressure forces more air out of every seam and joint, mostly into your attic.
Tampa homes with oversized ACs (very common in older installs) short-cycle worse when vents are closed. The right answer is zoning.
Fix Options by Cause
Once we diagnose the actual cause during your FREE estimate, here is what the fix typically costs:
- Return-starved room: Add a return grille and duct. $299 to $499 installed.
- Undersized supply duct: Upsize the branch run from the plenum. $349 to $699 per run.
- Poor exterior wall insulation: Blown-in cellulose or foam. $400 to $900 per room.
- Bonus room above garage (chronic isolation): Dedicated single-zone mini-split. $2,790 to $8,571 installed, depending on the tier.
- Afternoon sun overload: Solar window film ($300 to $800), exterior shade, or a zoning system.
- Thermostat placement issue: Relocate thermostat. $279 to $449.
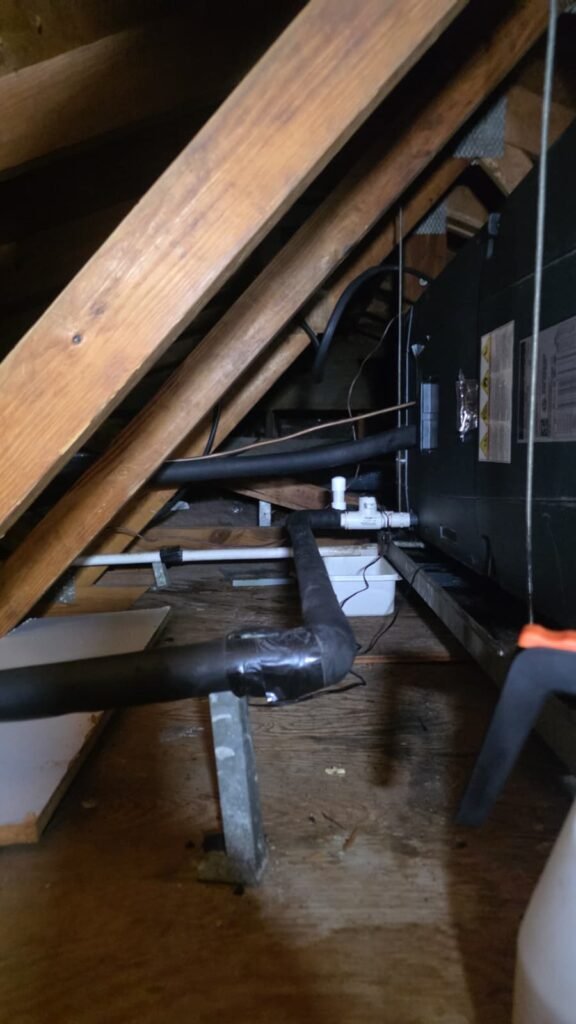
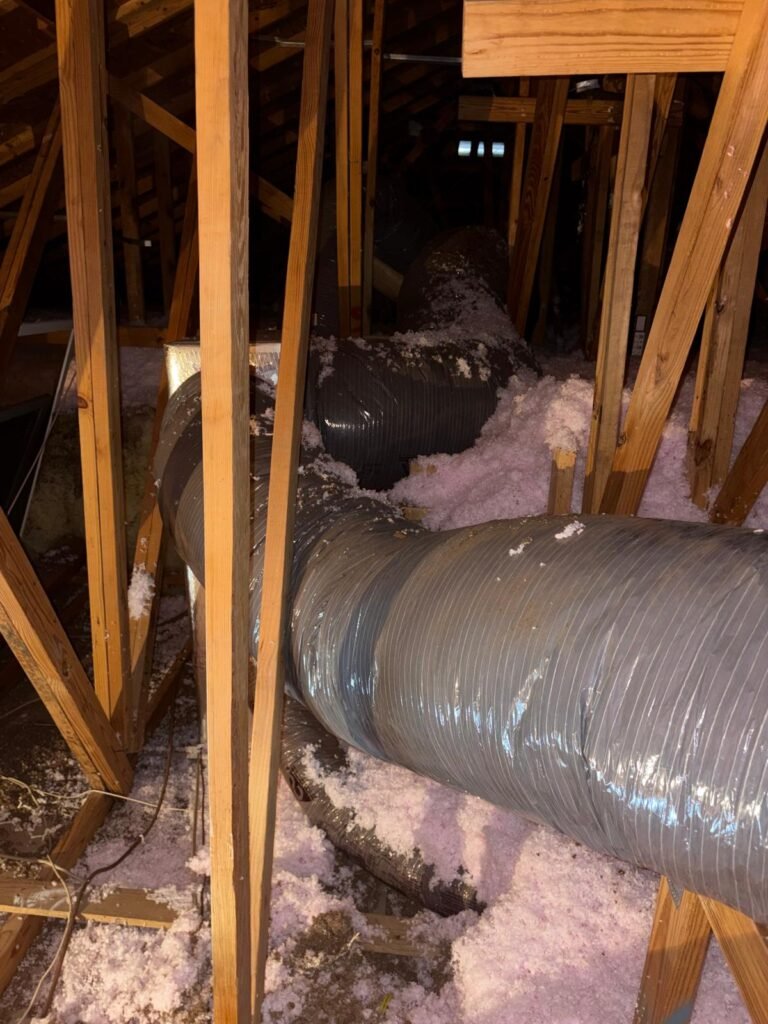
- Leaking duct in attic: Mastic seal or replacement of damaged section. $279 to $399 per leak.
- Full zoning retrofit: Motorized dampers plus multi-zone thermostat. $2,500 to $4,500.
Why Mini-Splits Win for Tampa Bonus Rooms
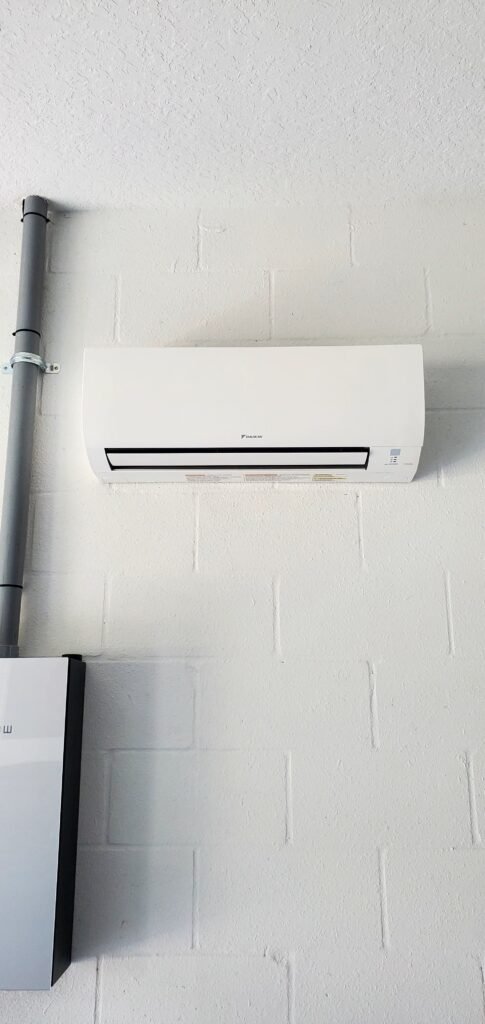
For bonus rooms above garages, the math usually favors a ductless mini-split over trying to fix the existing duct run. A Daikin 12,000 BTU wall cassette handles 300 to 500 square feet, runs independently of your main system, needs zero new ductwork, and uses a fraction of the energy because it is sized exactly for the room. It also gives you independent temperature control.
What Tampa Bay customers say
“Great Team. Arrive on Time and do complete maintenance on our system. Recommend to anyone looking for quality service.”
“They have been amazing from the quote to the installation. They were able to accommodate us last minute. Made all the updates needed and in less than 5hrs we had a new HVAC unit installed. We'll be using them for all of our upgrades”
4.8 from 1,398 reviews · Read more reviews
FAQ
Why just one room?
Typically duct leak for that branch, or insulation gap. Ducts run to each room separately.
Infrared camera?
Pro HVAC diagnostic tool shows insulation gaps + duct leaks invisibly. We use during eval.
Zoning fix?
Zone system ($2,599) gives each zone its own thermostat. Overkill for one cold spot usually.
Why is my bonus room always 10 degrees different from the rest of the house?
Three reasons combine. The garage ceiling below is almost never insulated, the single long duct run from the air handler loses capacity to friction and attic heat before reaching the room, and there is rarely a return grille. A mini-split sidesteps all three problems.
Can a mini-split fix a single cold room?
Yes, and it is our go-to recommendation for Tampa bonus rooms, converted garages, and additions. A single-zone ductless system gives you dedicated cooling and heating with no dependence on your existing ducts.
Why do west-facing rooms get hot in Tampa?
From roughly 2 PM to 7 PM, May through September, the sun hits west-facing walls at a low angle directly through windows and into block walls. Your room is still absorbing that heat hours after sunset. Solar film or exterior shades cut 40 to 60 percent of that load.
Is closing unused vents a bad idea?
Yes. It raises static pressure across the system, strains the blower motor, increases duct leakage, and does not actually redirect meaningful airflow. Zoning is the proper solution.
How much does zoning cost?
A retrofit zoning system for a typical Tampa home runs $2,500 to $4,500 installed, depending on zone count and duct accessibility.
What is a return-starved room?
A room that has a supply vent pushing air in but no return grille letting air out. When the door closes, the room pressurizes, air stops flowing, and the AC short-cycles.
Can I add a return grille myself?
Possible if you are comfortable cutting drywall and connecting flex duct in the attic. DIY cost is $50 to $100 in materials. Our install runs $299 to $499.
How do I know if a duct is leaking to my cold room?
Climb into the attic and feel the duct serving that room. A leaking duct usually has damp or compressed insulation near the leak, and you will feel cold air escaping if the AC is running.
Call Home Therapist at (813) 343-2212 for a FREE estimate and FREE diagnosis. Florida HVAC license CAC1819196.
How does Tampa’s attic heat affect cold spots in winter?
Tampa attics reach 130 to 150 degrees in summer, which thermally cycles flex duct liners and foil jackets repeatedly over years. By winter, the same attic drops to 40 to 50 degrees on cold nights. Flex duct connections that loosened from summer heat expansion have now contracted in the cold, and any separation gap becomes a direct path for conditioned heated air to escape into the cold attic before reaching the room. A duct that is 25 percent separated loses a quarter of its heat output into the attic on every cycle. Tampa’s extreme attic temperature swings accelerate duct deterioration faster than in most other climates. Call (813) 343-2212 for a FREE duct inspection. Licensed CAC1819196.
Is sealing my ducts really worth the cost in a mild Tampa climate?
Yes, probably more so than in a cold climate. Because Tampa’s cooling season is 9 to 10 months long and cooling dominates every utility bill, duct leakage that dumps 25 to 40 percent of conditioned air into the attic wastes far more money per year than in a northern climate with a 3-month cooling season. Tampa homeowners who seal duct systems to below 8 percent leakage typically recover the sealing cost in 2 to 4 years through utility savings alone, before accounting for comfort improvement. Call (813) 343-2212 for a duct leakage test quote.
My bonus room is above the garage. Why is it so much harder to heat than the rest of the house?
Bonus rooms over garages are thermally isolated from the main house envelope. The floor of the bonus room sits above an unconditioned garage that may drop to 45 to 55 degrees on a cold Tampa night. Unless the floor assembly is insulated, the room loses heat through the floor directly into the garage. Combined with typically longer duct runs and often a single small supply register, bonus rooms over garages are structurally the hardest rooms in a Tampa home to heat. Solutions include floor insulation, an upsized supply duct, or a dedicated mini-split for that space. Call (813) 343-2212 for a room-specific assessment. Licensed CAC1819196.
Can a dirty air filter cause cold spots in a specific room?
Yes, and it is one of the most common overlooked causes. A clogged filter raises the static pressure across the entire duct system. Rooms at the end of long duct runs, which already receive lower pressure from duct friction and heat loss through attic insulation, are the first to lose meaningful airflow when filter restriction climbs. Replacing a badly clogged filter sometimes resolves a mild cold spot immediately. If the room stays cold after a fresh filter, the issue is structural: duct separation, undersized supply, or a return air problem. Call (813) 343-2212.
My new home in Wesley Chapel has a cold bedroom even with a brand-new HVAC system. Is that normal?
Unfortunately, yes in some cases. New construction duct work in Hillsborough and Pasco County often uses Manual S and D sizing, but field installation quality varies. A bedroom at the end of a long second-floor duct run can be undersupplied from day one if the installer used a smaller-than-calculated flex duct or made sharp bends that reduce effective diameter. If the room has been cold since move-in, ask your builder to perform a duct leakage test and room-by-room airflow measurement. Home Therapist performs these tests independently if your builder relationship is complicated. Call (813) 343-2212. Licensed CAC1819196.
How long does a duct repair take, and will the house be comfortable the same day?
Most single-room duct repairs (sealing a separated connection, adding a duct brace, or replacing a kinked flex section) take 1 to 3 hours including attic access time. In many cases the difference in that room’s airflow is noticeable within the same heating or cooling cycle after the repair. More involved work like adding a return grille or extending a supply run takes 3 to 6 hours and may require permit coordination. Call (813) 343-2212 to schedule a duct inspection. Licensed CAC1819196.
Where we work
We serve the three counties of Tampa Bay from our shop at 1408 W Linebaugh Ave in Tampa.
Hillsborough County
Tampa, Brandon, Riverview, Carrollwood, Town ’n’ Country, Plant City, Ruskin, Sun City Center, Apollo Beach, Valrico, Lutz, Seffner
Pinellas County
St. Petersburg, Clearwater, Largo, Dunedin, Oldsmar, Safety Harbor, Pinellas Park, Seminole, Tarpon Springs, Treasure Island, St. Pete Beach
Pasco County
Wesley Chapel, Land O’ Lakes, New Port Richey, Holiday, Hudson, Trinity, Zephyrhills, Dade City
MaintenanceGreat Team. Arrive on Time and do complete maintenance on our system. Recommend to anyone looking for quality service.
PlumbingHappy with the service and excellent communication with Home Therapist for help with a plumbing/ drain issue. Can recommend!
AC repairI have the Service Maintenance Plan with them for my a/c and plumbing, their visit was pleasant making sure all was clean and functioning properly. I pay monthly $20 of which is…
PlumbingExcellent service and fair pricing from Home Therapist. Their quote was $180 less than similar plumbing company for simple disposal replacement. Plumber arrived promptly, worked efficiently, and answered all of my questions…
Water heaterI had the best experience with this company. From the free estimate to everything in between. I have my beautiful new water heater and more room under my sink when he took…
Water heaterI had a great experience with Home Therapist Cooling, Heating, and Plumbing. We were getting our house ready to sell and the home inspection identified several plumbing issues that needed to be…
AC installI was in need of air conditioning for my detached garage. My AI search for the most trustworthy mini-split AC installer led me to Home Therapist; my expectations were exceeded. Scheduling a…
AC installExcellent service from Richard! He was professional, courteous, and very knowledgeable. He fixed my A/C problem quickly and explained everything clearly. I highly recommend Richard for anyone needing A/C service. had a…
AC repairI had a great experience with Home Therapist AC Repair. Alejandro arrived on time to diagnose why my AC wasn't cooling and quickly found the problem that the previous company had missed.…