

Why Range Hood Duct Layout Matters More Than a Ductwork Airflow Chart in San Antonio
A ductwork airflow chart does not solve a range hood exhaust problem by itself. On this ductwork installation in San Antonio, FL 33576, the real issue was creating a code-appropriate exhaust path from the kitchen to the exterior so the new hood could actually move air the way it was designed to.
Looking for air duct cleaning in San Antonio? See our air duct cleaning in San Antonio page for pricing, what is included, and same-day availability.
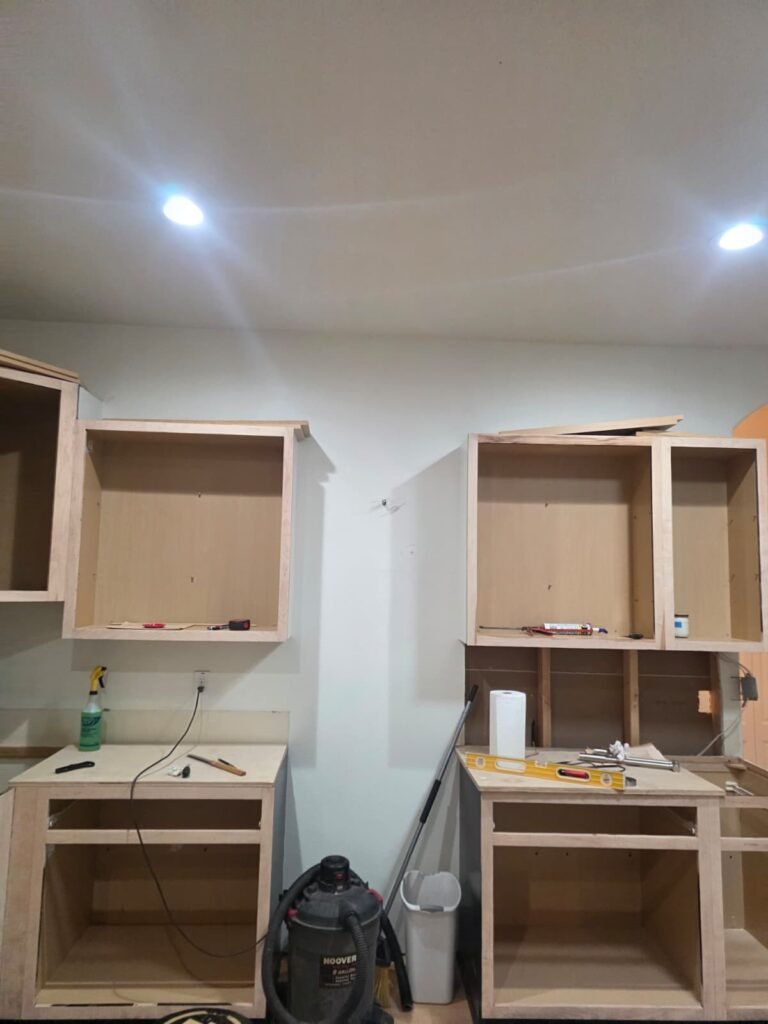
At this Blackwolf Run Loop home in San Antonio, FL 33576, Aridel and our crew were scheduled for a range hood ductwork installation tied to a customer-provided hood. The kitchen was still in progress, and the homeowner had already coordinated roof work so the vent opening could be left ready for the exhaust path. That detail mattered more than any generic airflow ductwork table because this job was about route, termination point, and code compliance first. Once those pieces are right, airflow through ductwork has a chance to perform the way the appliance manufacturer intended.
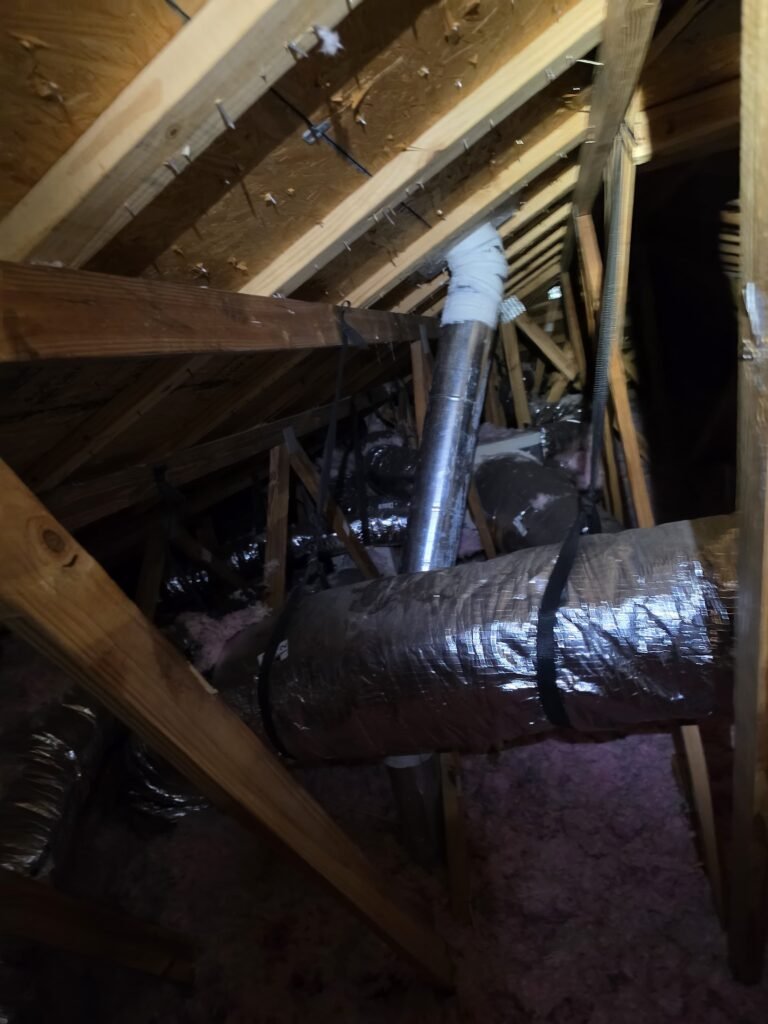
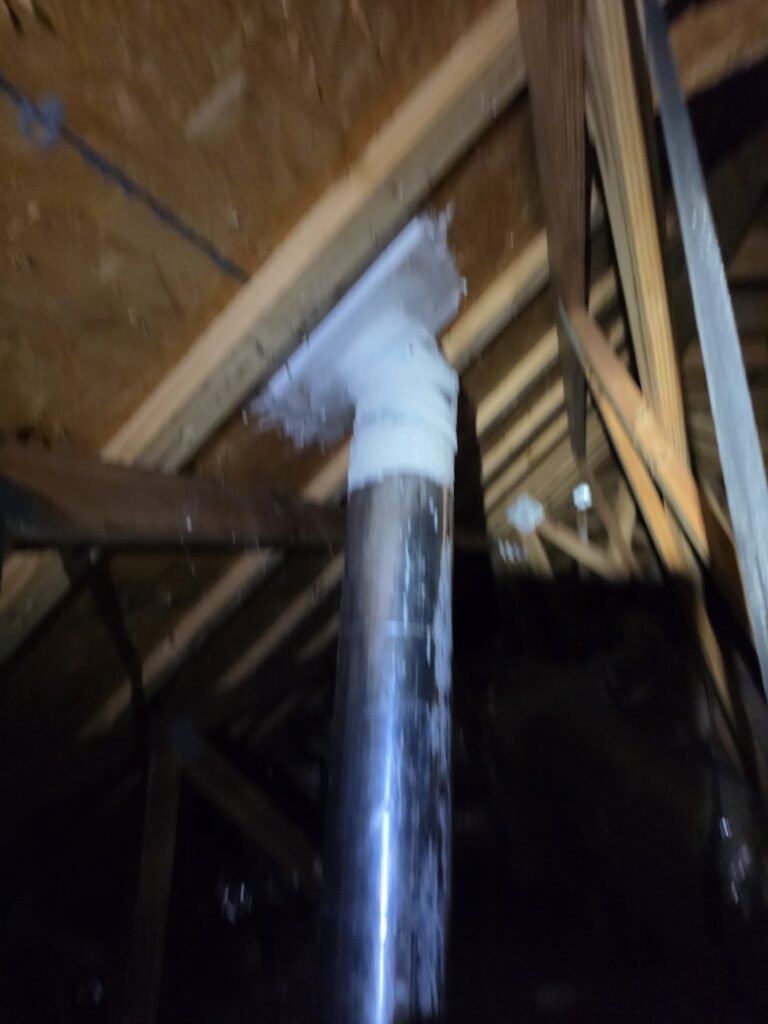
- Service performed: Range hood exhaust duct installation
- Neighborhood or street: Blackwolf Run Loop
- Technician: Aridel
- What was done: Installed ductwork for the kitchen range hood exhaust path
- Time factor: Roof work was expected to finish in about 3 weeks before final vent opening coordination
The key decision on this San Antonio ductwork installation was the exhaust route, not a generic ductwork airflow chart.
Homeowners often search for ways to calculate airflow in ductwork when a new kitchen exhaust project comes up, but that is only one piece of the puzzle. On this job, the bigger question was where the duct should terminate and how to build a clean path from the hood connection to the outside. The scope here included up to 18 feet of duct and the exterior vent termination, which could be at the soffit, gable, or roof depending on site conditions and access.
That is why properly planned ductwork and air quality work starts with layout, not guesswork. A chart can estimate what a round duct may carry under certain conditions, but it cannot tell you whether the vent path in a specific house is practical, code-appropriate, or likely to create unnecessary resistance through too many turns or a poor termination point.
This job also had a real scheduling detail behind it. The homeowner approved the work by email and let us know the roof project was still underway. The plan was for the roofing work to finish first so the opening for the range hood vent could be left in place, then our team could complete the exhaust connection with less rework and less chance of conflicting trades.
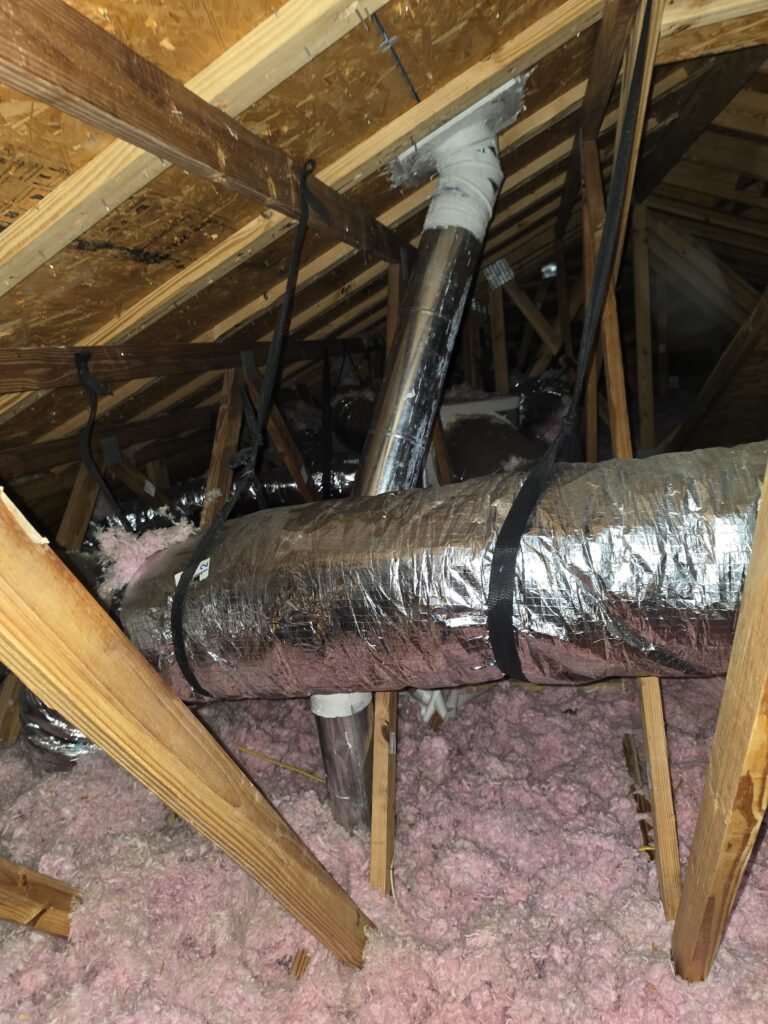
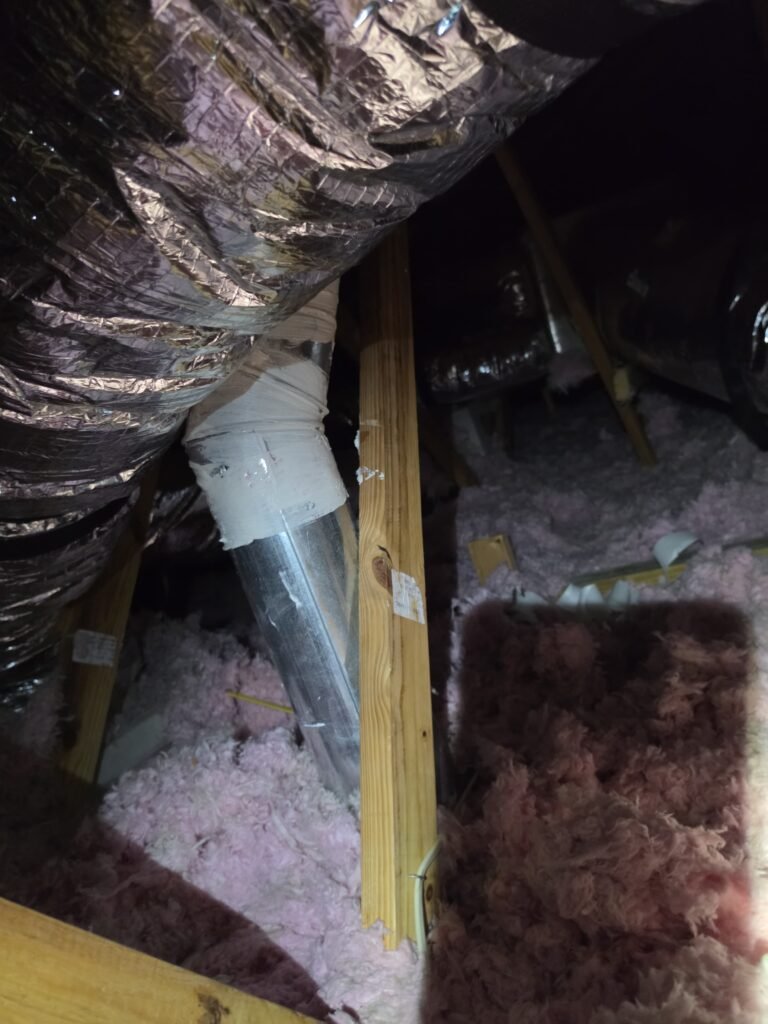
The attic portion of this range hood ductwork installation mattered because airflow in ductwork depends on the full path, not just the hood itself.
One of the easiest mistakes on kitchen exhaust work is focusing on the visible appliance and ignoring the hidden run above it. The attic section is where airflow in ductwork is either protected or compromised. On this San Antonio project, the installed duct path in the attic was a real part of the job, not an afterthought. That is important because every connection, bend, and termination affects how easily cooking heat, moisture, and odors can leave the house.
When homeowners ask how to increase airflow in ductwork San Antonio homes already have, the answer is often not “buy a stronger fan.” The answer is usually to reduce restriction, keep the run sensible, and make sure the duct actually exits the structure correctly. That same principle applies to kitchen exhaust. A beautiful new range hood will not perform well if the exhaust path is poorly routed, undersized, or terminated in the wrong place.
Florida conditions add another layer. In our climate, warm attic spaces and long cooling seasons make hidden duct issues more important, not less. If a run is awkward or poorly sealed, performance suffers where the homeowner cannot see it. For related comfort problems elsewhere in the home, we often see similar patterns with uneven temperature rooms and with ductwork visible leaks, where the layout and condition of the duct system matter just as much as the equipment attached to it.
This visit was a bundled installation, and the combined invoice covered both the hood install scope and the exhaust ductwork scope.
This was not a single-line repair call. The visit covered the customer-provided range hood installation scope plus the separate exhaust duct installation scope required to vent the kitchen properly, and the combined invoice came to $1,498. That bundled framing matters because readers should not mistake the total for a flat national price on one isolated duct run. Access, route length, vent termination, and coordination with other trades all affect what a real job includes.
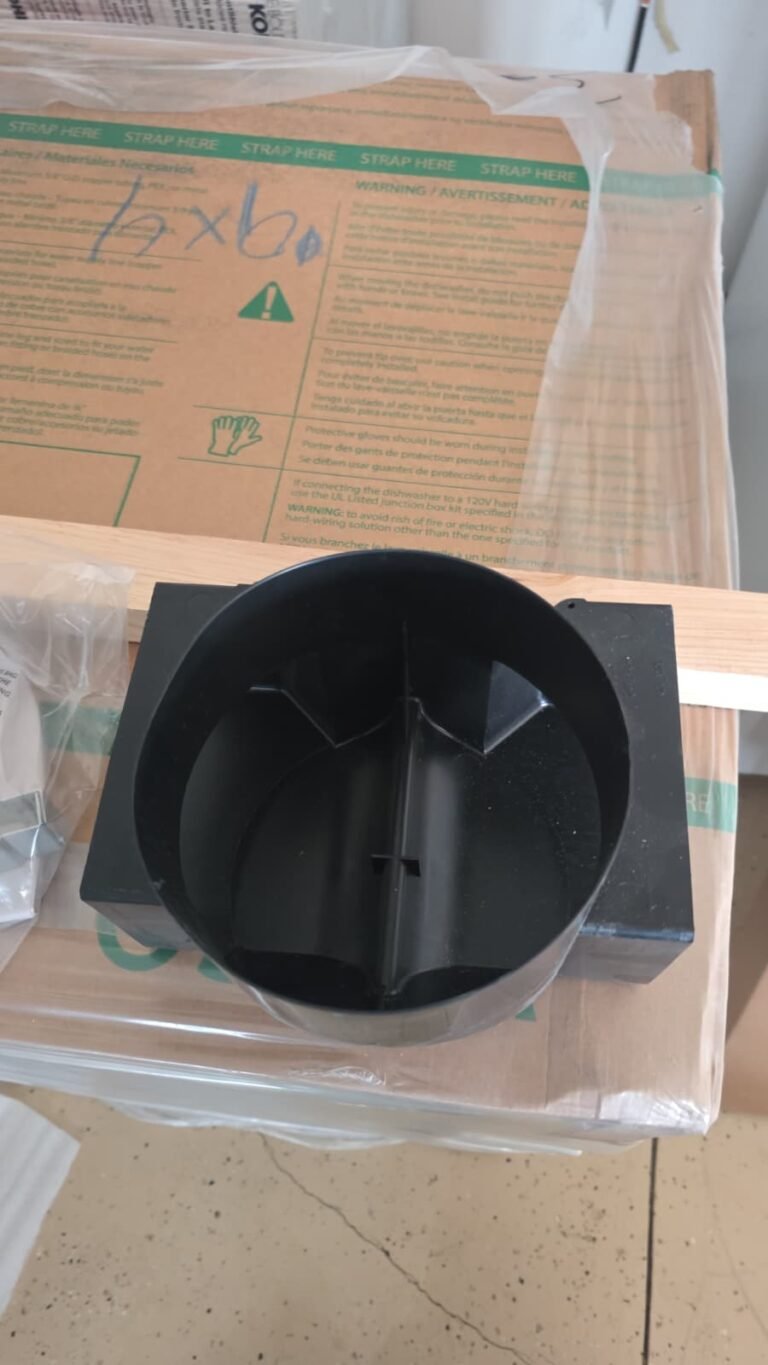
There was also an insider point on this one. Most people think the appliance is the main purchase decision, but on jobs like this the accessories and route planning tell you whether the installation was thought through. The duct path, the exterior vent location, and the coordination with the roof opening are what make the finished hood functional instead of decorative.
Because this was code-related exhaust work, route selection also had to respect accepted construction standards. When we need to verify venting details against current requirements, the Florida Building Code is the right reference, and broader duct design principles are supported by ACCA technical manuals. Those resources do not replace field judgment, but they reinforce why a real installation cannot be reduced to a one-size-fits-all chart.
The practical lesson from this Blackwolf Run Loop job is that duct sizing questions only matter after the route is buildable.
People searching “ductwork airflow chart” are usually trying to answer a practical question: will this setup actually move enough air? That is fair, but this San Antonio job shows why the better first question is whether the duct run is realistic for the house. If the path has to wait on roof coordination, if the termination point changes, or if the run length grows beyond the original assumption, the airflow discussion changes with it.
That is also why we prefer to look at the whole project instead of treating the duct as a generic tube. A short, clean run to a sensible vent location usually beats a more complicated path that looks acceptable on paper. Homeowners comparing options can also review what this work typically costs on related duct services, although a kitchen exhaust installation has its own scope and code considerations.
Pro Tips for Tampa Bay Area Range Hood Ductwork Projects
Kitchen exhaust ductwork performs better when the route is planned before cabinets, roofing details, and finish work lock everything in place. These are the practical takeaways we would give homeowners in San Antonio and nearby Tampa Bay communities:
- Coordinate trades early. If roofing, cabinet, or appliance work is happening at the same time, the duct opening and final route should be discussed before walls and finishes are complete.
- Keep the route as direct as the house allows. Fewer unnecessary turns usually means less resistance and better exhaust performance.
- Do not judge the project by the hood alone. The hidden attic run and the exterior vent termination often determine whether the system works well.
- Ask where the duct will terminate. Soffit, gable, and roof paths can all change labor, coordination, and long-term serviceability.
- Use a licensed contractor when duct routing affects code-related exhaust work. That protects the planning side of the job, not just the visible installation.
Range Hood Ductwork Questions From This San Antonio Job
How do you increase airflow in ductwork for a range hood?
You increase airflow by reducing restriction in the duct path, not by relying on a chart alone. On this job, the important step was creating a proper exhaust route from the hood to the exterior. A shorter, cleaner run with sensible termination usually helps more than focusing only on theoretical CFM numbers from a ductwork airflow chart.
How do you calculate airflow in a duct?
Airflow is calculated from duct size, fan performance, run length, and resistance from fittings and termination details. In the field, that means a simple online chart is only a starting point. This San Antonio installation showed why the actual route through the attic and out of the home matters just as much as the duct diameter on paper.
What are common duct sizing mistakes on kitchen exhaust jobs?
The most common mistakes are ignoring route length, adding too many turns, and treating the visible hood as the whole system. This project had a separate duct installation scope for a reason. A range hood can be installed in the kitchen, but without the right exhaust path, the system may never perform the way the homeowner expects.
What is the typical airflow for a 6 inch duct?
A 6 inch duct can carry very different airflow amounts depending on fan strength and system resistance. That is why a single chart number can be misleading. On a real installation like this one, the better question is whether the route, fittings, and termination allow the hood to move air effectively in the actual house.
Does roof coordination really affect ductwork performance?
Yes, roof coordination can affect both performance and final layout. On this Blackwolf Run Loop project, the homeowner was waiting for roofing work to finish so the vent opening could be left ready. That kind of sequencing can prevent rerouting, reduce unnecessary bends, and make the final exhaust path cleaner and more effective.
Schedule Range Hood Ductwork Installation in San Antonio, FL 33576
If you are planning kitchen exhaust work in San Antonio, FL 33576 or elsewhere in our service area, Home Therapist can help you sort out the real scope before the project gets messy. We have served Tampa Bay homeowners since 2017, and our licensed team handles HVAC under CAC1819196 and plumbing under CFC1431159. We are proud of our 1,300-plus five-star customer reviews, but what matters most on jobs like this is clear planning, honest scope, and clean execution.
For range hood exhaust ductwork, attic routing, and other home airflow concerns, we look at the actual house conditions instead of forcing a generic answer onto a specific project. If you need help with duct routing, kitchen exhaust planning, or related comfort issues in San Antonio and the surrounding area, call Home Therapist at (813) 343-2212. We offer FREE estimates and FREE diagnosis, and we will walk you through what the job really needs without pressure.


